Karen Force

BEDS3
BATHS2 full
SQUARE FEET1,631
MLS#1356657
STATUSActive
PROPERTY TYPEResidential - Single Family
SUBDIVISIONSienna At Coopers Farm Ph 1B Centerton
SCHOOLBentonville
Property Description
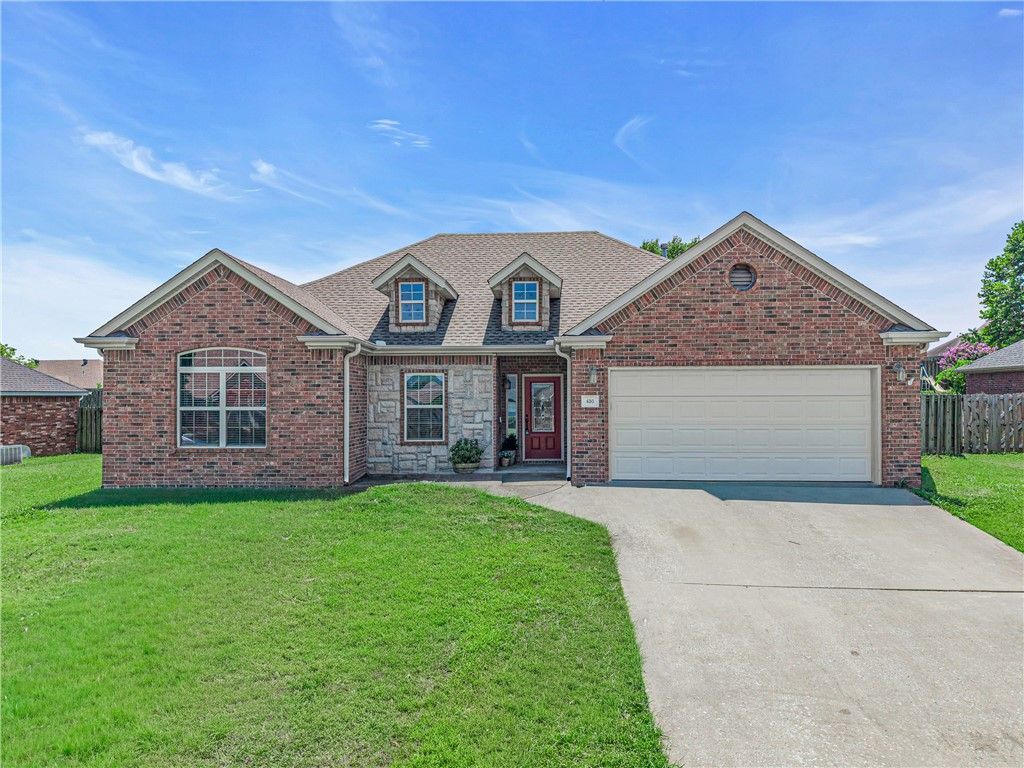
Okay, you have to see this one ? it's in Sienna Estates and it's SO cute. Three bedrooms, two baths, hardwood floors throughout, and the kitchen has these gorgeous white cabinets with granite counters (plus it's eat-in, so no need for a separate dining room). There's a fireplace in the family room for cozy nights, a walk-in closet in the primary, and a fenced backyard with a patio that's perfect for summer evenings. Oh, and did I mention the neighborhood has a clubhouse with a sparkling pool and a gym?! Plus walking trails right around the corner. It's a one-level ranch, 2-car garage, sitting on a quarter acre ? just an all-around great spot. Seriously, go look at this one.
Property Features
Property Type: Residential - Single Family
Cooling: Central Air
Fireplaces: 1
Heating: Central
Home Style: Ranch
Lot Size: 0.23 Acres
Roof Type: Asphalt, Shingle
Stories: 1.0
Taxes: $2,100
Year Built: 2007
Amenities
Attic
Ceiling Fan(s)
Eat-in Kitchen
Granite Counters
Pantry
Storage
Walk-In Closet(s)
Window Treatments
Concrete Driveway
Feature Descriptions
Appliances: Counter Top, Dryer, Dishwasher, Electric Cooktop, Electric Oven, Electric Water Heater, Disposal, Ice Maker, Microwave Hood Fan, Microwave, Propane Cooktop, Refrigerator, Washer, PlumbedForIce Maker
Community Features: Clubhouse, Fitness, Recreation Area, Near Fire Station, Near Schools, Pool, Trails/Paths
Exterior: Brick, Block, Concrete, Rock
Fencimg: Back Yard
Fireplace: Family Room
Flooring: Carpet, Tile, Wood
HOA Fee: 270/ Annually
Laundry: Washer Hookup, Dryer Hookup
Lot: Subdivision
Parcel#: 06-01800-000
Parking: Attached, Garage, Garage Door Opener
Parking Notes: Attached, Garage, Garage Door Opener
Patio/Porch: Patio
Pool: Pool, Community
Sewer: Public Sewer
Swimming Pool: Yes
Utilities: Electricity Available, Natural Gas Available, Sewer Available, Water Available
Water: Public
Water Features: None
Window: Double Pane Windows, Blinds
Local Schools
School District: Bentonville
Listed By / Shown By
Listed By
Agency Name: Limbird Real Estate Group
Shown By
Agent Name: Karen Force
Agent Phone: (479) 381-8325
Agency Title: Crye-Leike Real Estate Services

Source: NWAKBOR MLS
Estimate Your Payment
Estimated Payment
$ 1,005.69 per month $734.44 Principal & Interest $175.00 Property Tax $96.25 Homeowner's InsuranceChange Payment Information
Privacy Policy / DMCA Notice / ADA Accessibility


This site is hosted, designed and copyright
© 1994 - 2026 by
Delta Media Group, Inc. -- Patent Pending --
450 Beasley Drive | MLS# 1356657
This single family home located at 450 Beasley Drive , Centerton, AR 72719 is currently listed for sale with an asking price of $330,000. This property was built in 2007 and has 3 bedrooms and 2 full baths with 1631 sq. ft. Beasley Drive is located in the Sienna At Coopers Farm Ph 1B Centerton subdivision within the Bentonville school district. Search Sienna At Coopers Farm Ph 1B Centerton real estate on karenforce.crye-leike.com today.